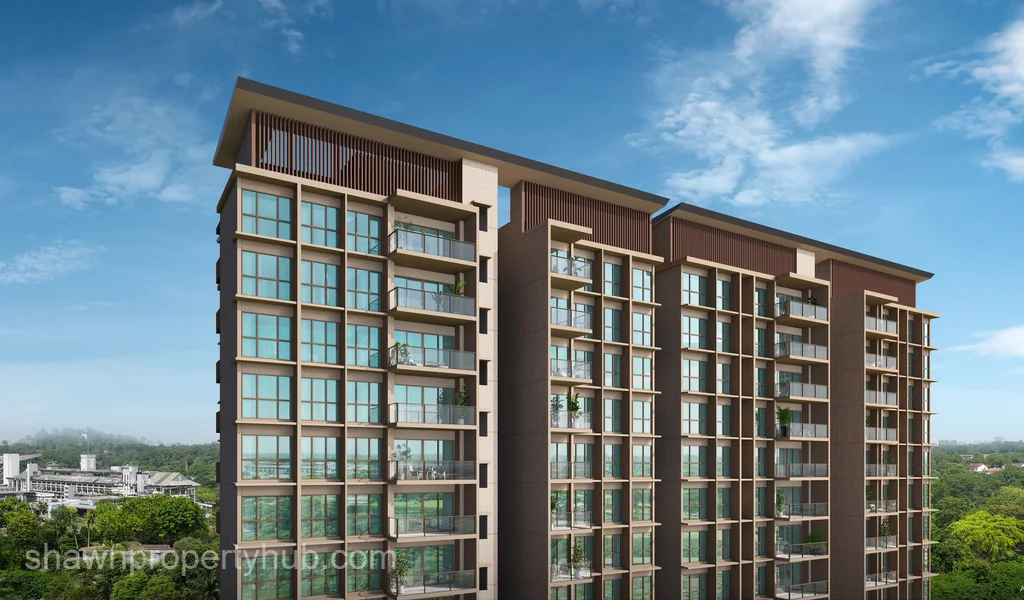
Dunearn House D11: Singapore’s First Turf City Precinct Launch
760, 762, 766, 768, 770 Dunearn Road, Singapore, Singapore
About This Development
There is a particular kind of exhaustion that comes from living too far from the things that matter. The school run that adds forty minutes to your morning. The commute that swallows your evenings. The weekend that never quite feels like a break because your home doesn’t give you anywhere to exhale. Dunearn House, launching in District 11 along Dunearn Road, is designed for the kind of life where those frustrations start to fall away.
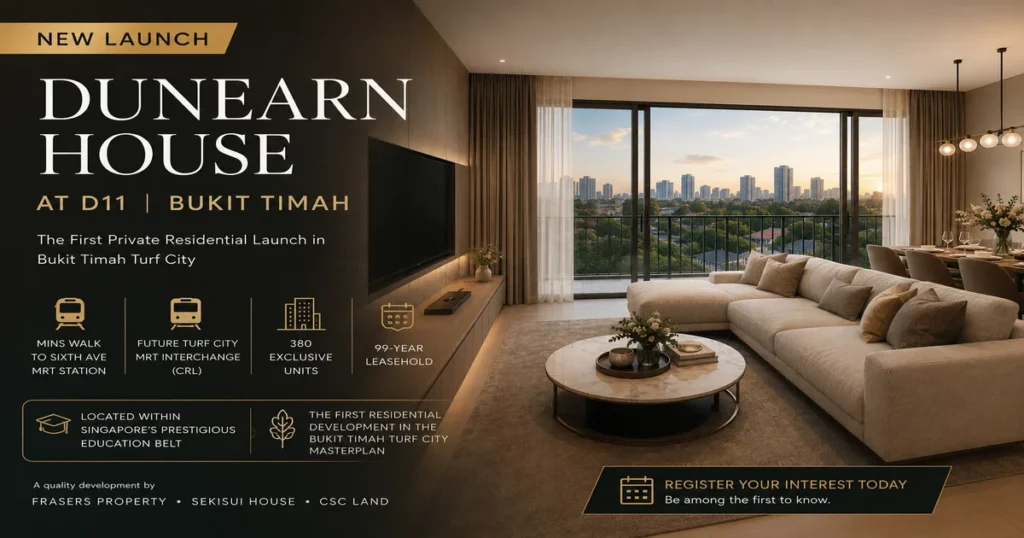
This is the first private residential development to launch within the Bukit Timah Turf City precinct, a distinction that carries real weight. The site was secured through a Government Land Sales tender in June 2025, with a top bid of $491.45 million. Behind the project is a consortium of three developers: CSC Land Group, Frasers Property Limited, and Sekisui House. That combination of local market knowledge and Japanese construction discipline tends to show up in the details, the kind of finishing and site planning that families notice after they’ve moved in, not just during showflat visits.
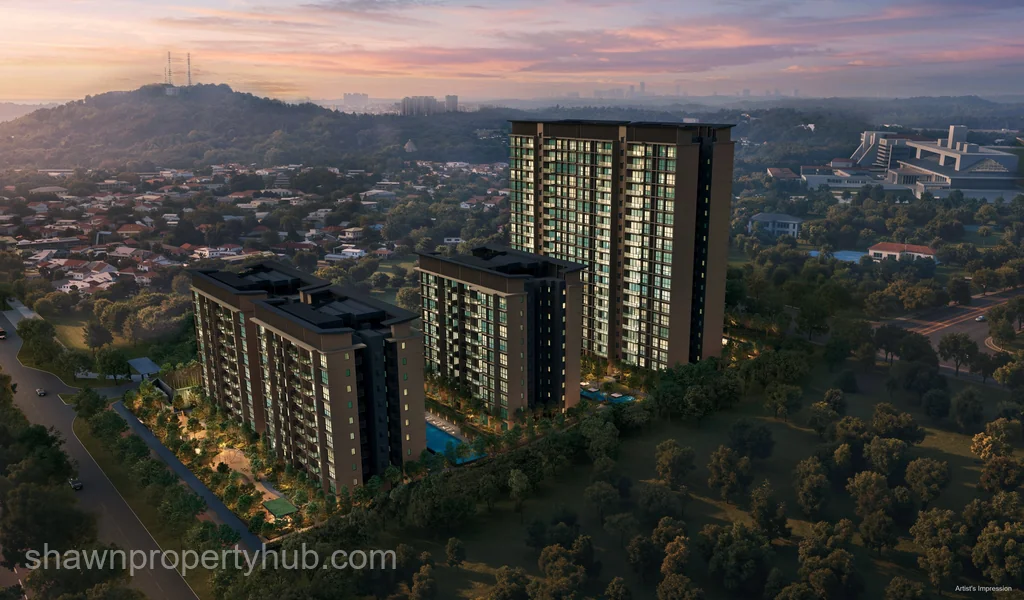
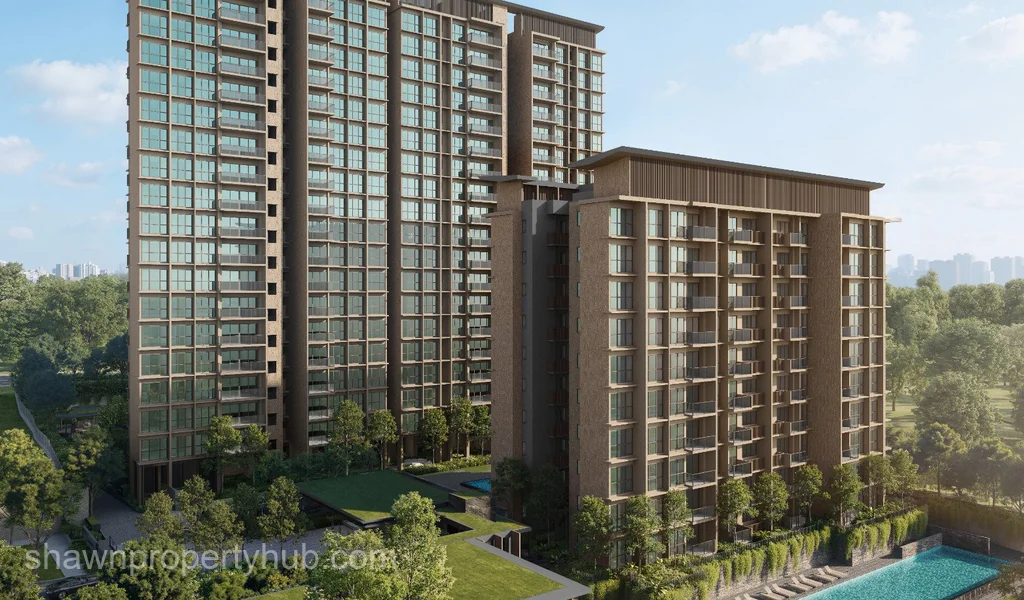
The development spans a generous 145,173 sq ft site and comprises 380 units arranged across five blocks. Two distinct collections define the project. The Luxury Collection sits across three 10-storey blocks, offering 2-bedroom and 3-bedroom units. The Pinnacle Collection rises across two 19-storey towers, housing 3-bedroom premium and 4-bedroom configurations. If you have a growing family and the thought of sharing bedrooms or converting a study is a recurring source of friction, the 4-bedroom units starting from 1,184 sq ft give you room to stop improvising.
Pricing starts at $1.475 million for a 2-bedroom unit from 527 sq ft, with 3-bedroom units from $2.597 million and 4-bedroom units from $3.588 million. The psf ranges from approximately $2,799 to $3,030 across the unit types. For a new launch in D11, one of Singapore’s most established residential districts, these numbers reflect both the land cost and the positioning of the project as a long-term address, not a short-term convenience.
The location does a lot of the work. Sixth Avenue MRT on the Downtown Line is within walking distance, which means your morning commute is a decision you make, not an obligation you endure. Turf City MRT on the Cross Island Line is under construction nearby, adding a second transit corridor that will only increase the connectivity of the area over time. Bus services on Dunearn Road are plentiful, and Dunearn Village and Serene Centre sit close enough for daily errands without needing a car.
For families with school-age children, the surrounding catchment is difficult to replicate elsewhere in Singapore. Methodist Girls’ School (Primary and Secondary), Raffles Girls’ Primary School, Nanyang Primary School, Henry Park Primary School, and Pei Hwa Presbyterian Primary School are all within proximity. At the secondary and post-secondary level, Nanyang Girls’ High School, Hwa Chong Institution, and National Junior College add further depth. International school families are equally well-served, with Swiss School Singapore, Hwa Chong International School, and Chatsworth International School all reachable. The practical upshot: your child’s school years can be largely contained within a small geographic radius, a rare thing in Singapore.
Nature access is part of the daily texture here, not a weekend destination. Bukit Timah Nature Reserve and the Singapore Botanic Gardens are close by. The Holland Green corridor and the future Bukit Timah–Rochor Green Corridor extend that green access further. Living near green lungs in Singapore is a quality-of-life advantage that compounds over time, it is also one of the factors that tends to support residential values in the surrounding area.
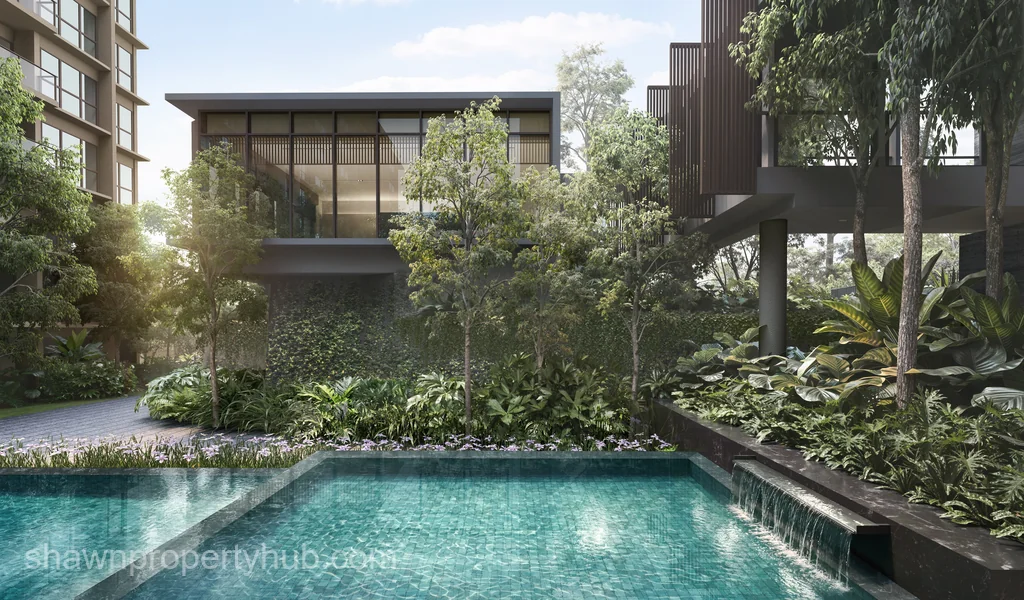
The facilities at Dunearn House are anchored by a 50m lap pool, which is a meaningful distinction from the standard 25m or 30m pools common in smaller developments. There are also wellness pools, two clubhouses, a teppanyaki pavilion, a gym, and a 60m forest-inspired outdoor play landscape with swings and climbing features designed for younger residents. The childcare centre provision, a minimum 600 sqm GFA mandated as a planning condition, means that early childhood care is built into the site, not something parents have to arrange separately. That detail alone removes a practical headache that many young families underestimate until they are living it.
The tenure is 99-year leasehold, which is consistent with the GLS origin of the site. For buyers who are building a long-term family home rather than holding indefinitely, 99-year leasehold in a strong D11 location remains a sensible and common choice. The projected TOP date is December 2030.
The sales gallery is located along Evans Road. Preview commenced on 10 July 2026, with sales bookings opening on 25 July 2026.
If Dunearn House is on your radar, whether you are an upgrader weighing options, a family prioritising the school catchment, or a foreign buyer looking for a positioned D11 address — I would encourage a conversation before the early units move. Feel free to reach out to me directly.
Shawn Sum | CEA Reg No. R051343E | PropNex Realty Pte Ltd (Licence No. L3008022J) | Contact: 92394968
Available Units & Pricing
| Type & Size | Units | Floor Area | Price (PSF) |
|---|---|---|---|
| 2 Bedroom | 18 Units | 527 - 527 sqft | $1,505,000 - $1,646,000 ($2,856 - $3,123 PSF) |
| 2 Bedroom + Study | 8 Units | 657 - 678 sqft | $1,924,000 - $2,072,000 ($2,885 - $3,106 PSF) |
| 2 Bedroom Premium | 39 Units | 614 - 614 sqft | $1,848,000 - $1,983,000 ($3,010 - $3,230 PSF) |
| 3 Bedroom Premium | 10 Units | 1,001 - 1,001 sqft | $3,089,000 - $3,390,000 ($3,086 - $3,387 PSF) |
| 4 Bedroom | 4 Units | 1,184 - 1,184 sqft | $3,588,000 - $3,916,000 ($3,030 - $3,307 PSF) |
| 4 Bedroom Premium | 31 Units | 1,302 - 1,313 sqft | $4,037,000 - $4,403,000 ($3,091 - $3,382 PSF) |
| 4 Bedroom Premium + Study | 30 Units | 1,378 - 1,378 sqft | $4,283,000 - $4,653,000 ($3,108 - $3,377 PSF) |
Indicative prices, updated 7 hours ago from the developer's official price list. Prices and availability are subject to change — message us to confirm the latest.
Facilities & Features
🎬 Video Tour
Frequently Asked Questions
How accessible is Dunearn House by public transport?
Dunearn House is walking distance from Sixth Avenue MRT station on the Downtown Line. Turf City MRT station on the Cross Island Line is also nearby and currently under construction, which will provide a second rail connection when complete. Multiple bus services also operate along Dunearn Road.
What facilities does Dunearn House offer residents?
Dunearn House features a 50-metre lap pool, wellness pools, two clubhouses, a gym, a teppanyaki pavilion, sports and family amenities, and a 60-metre forest-inspired outdoor play landscape with swings and climbing features. The development also includes a childcare centre of at least 600 sqm GFA as a planning condition.
Is Dunearn House suitable for families with school-going children?
Yes. Dunearn House is within proximity to several well-regarded schools including Methodist Girls' School (Primary and Secondary), Raffles Girls' Primary School, Nanyang Primary School, Henry Park Primary School, Hwa Chong Institution, and Nanyang Girls' High School. International school options including Swiss School Singapore, Hwa Chong International School, and Chatsworth International School are also nearby.
What makes Dunearn House significant within the Bukit Timah area?
Dunearn House is the first private residential development to launch within the Bukit Timah Turf City precinct, a newly redeveloping zone that is expected to benefit from ongoing infrastructure investment including the upcoming Turf City MRT station. The site was secured via a GLS tender at a top bid of $491.45 million in June 2025, signalling strong developer confidence in the precinct's long-term potential.
📚 Buyer Guides
🏠 3D Virtual Tour
View 3D TourLocation
Mortgage & Upfront Cost Calculator
Indicative only. Consult your bank for actual loan rates.
All details, images and floor areas shown are for general guidance only and do not form part of any offer or contract. Visuals such as photos and drawings may be artists' impressions; fittings, finishes and materials are subject to the developer's and architect's final selection, and floor areas are approximate and subject to final survey. Prices, availability and particulars are subject to change without notice and should be independently verified before you make any decision or commitment.